Key takeaways
- The EU Measuring Instruments Directive sets the error as a + bL in mm, with L rounded up to the next whole metre. Class I is 0.1 + 0.1L, Class II 0.3 + 0.2L, Class III 0.6 + 0.4L.
- Any distance measured from the hook or another end surface gets a further allowance, c, of 0.1 mm for Class I, 0.2 mm for Class II and 0.3 mm for Class III. The 1.3 mm at 5 m quoted for Class II tapes leaves it out.
- NIST Handbook 44 allows a metal tape 1/32 in to 6 ft, 1/16 in from 7 to 30 ft and 1/8 in from 31 to 55 ft. Class II is tighter up to 16 ft, Handbook 44 is tighter from 20 to 30 ft, and Class I is tighter at every length.
- Steel grows about 0.0115 mm per metre for every degree C. A 25 ft tape 40 F away from 68 F is off by about 0.077 in, more than Handbook 44's whole 1/16 in at that length.
Two answers circulate. A Stabila BM 100 listing gives Class II as "+/- 1.3mm (0.03% error) over the 5M length". A Greek measuring-instrument supplier says: "Over 10 m the permissible error is ±2.3 mm." Both are correct, and both are one point on a line, because Class II is a formula in Annex X of the EU Measuring Instruments Directive (MID). Neither includes the term that covers the hook, and neither says how the class compares with the US rule, NIST Handbook 44.
Class II is a formula, not a number
Annex X of Directive 2014/32/EU, the material measures annex (MI-008), says: "The MPE, positive or negative in mm, between two non-consecutive scale marks is (a + bL), where: L is the value of the length rounded up to the next whole metre." MPE is maximum permissible error. Table 1 of the annex gives the constants:
| Class | a | b | c (from an end surface) | Formula, mm |
|---|---|---|---|---|
| I | 0.1 mm | 0.1 | 0.1 mm | 0.1 + 0.1L |
| II | 0.3 mm | 0.2 | 0.2 mm | 0.3 + 0.2L |
| III | 0.6 mm | 0.4 | 0.3 mm | 0.6 + 0.4L |
Three details in that sentence change the answer.
L is rounded up. A 3.2 m measurement is L = 4, so Class II allows 0.3 + 0.2 x 4 = 1.1 mm, not 0.94 mm. A 20 ft measurement, 6.10 m, is L = 7: 1.7 mm.
The fixed term a makes short lengths proportionally worse. Stabila's "0.03%" is 1.3 mm over 5,000 mm, rounded. At 1 m Class II allows 0.05 percent, at 10 m 0.023 percent, so a percentage holds only at its own length.
It is plus or minus. "Positive or negative" means up to 1.3 mm long or 1.3 mm short at 5 m.
Class I and II at 3, 5, 8 and 10 m, beside Handbook 44
Worked from Table 1, beside the Handbook 44 metal tape tolerance at the same length. "From hook" adds c; Handbook 44 is read from its bands of 7 to 30 ft and 31 to 55 ft.
| Length | Class I | Class I from hook | Class II | Class II from hook | Class II from hook, inches | Handbook 44 |
|---|---|---|---|---|---|---|
| 3 m (9.84 ft) | 0.4 mm | 0.5 mm | 0.9 mm | 1.1 mm | 0.043 in | 1/16 in (1.59 mm) |
| 5 m (16.40 ft) | 0.6 mm | 0.7 mm | 1.3 mm | 1.5 mm | 0.059 in | 1/16 in (1.59 mm) |
| 8 m (26.25 ft) | 0.9 mm | 1.0 mm | 1.9 mm | 2.1 mm | 0.083 in | 1/16 in (1.59 mm) |
| 10 m (32.81 ft) | 1.1 mm | 1.2 mm | 2.3 mm | 2.5 mm | 0.098 in | 1/8 in (3.18 mm) |
Class I allows less than half of Class II at every length. The US figure swings: Class II is tighter at 5 m, Handbook 44 at 8 m, Class II again at 10 m.
The hook has its own allowance
Listings leave out the next sentence of the annex: "When a terminal interval is bounded by a surface, the MPE for any distance beginning at this point is increased by the value c given in Table 1." On a pocket tape the first interval is bounded by the hook. Every reading taken from the hook carries a + bL + c.
So the 1.3 mm in the Stabila listing is the scale between two marks. Hooked over the end of a board and read at 5 m, the same tape is within Class II at 1.5 mm.
The hook moves on purpose. Stanley's 1990 patent describes a hook that "slides outwardly on the tape 10 a distance equal to its thickness to provide a true zero measurement from its inside surface", and slides inward for its outer surface. Its rivets sit in slots that "should provide limited sliding motion of the rivets 26 therein equivalent to the thickness of the hook 12." A 2013 Stanley Black and Decker patent sets the hole in the hook larger than the rivet shaft "by an amount approximately equal to the desired amount of hook movement."
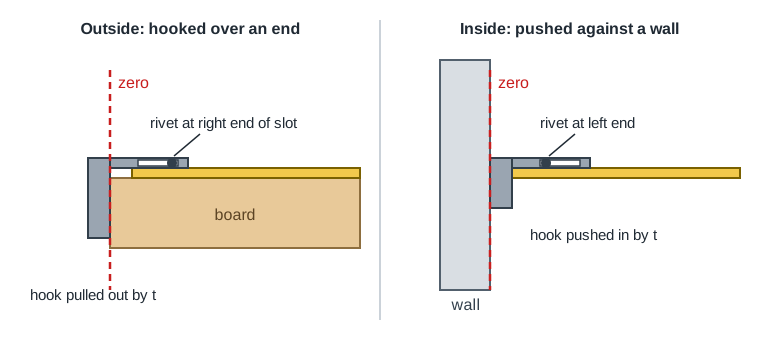
So the movement is not slop to be fixed. Peen the rivets tight and one kind of reading, inside or outside, is off by the hook's thickness. What c does not cover is a hook that no longer moves by exactly its thickness. A lip bent by a drop or worn slots shift zero, and the class mark cannot tell you whether that has happened.
To check a hook: Measure a door frame inside, once with the hook pushed against one side and once from the 10 cm mark, then hook a board end and compare the same way. Each hook reading should agree with the mark reading within the class allowance for that length plus c. If the pushed and pulled readings disagree by more than that, the hook is the problem, not the scale.
The US rule: NIST Handbook 44, section 5.52
Section 5.52 applies "to any linear measure or measure of length, whether flexible or inflexible, permanently installed or portable." Its Table 2 sets metal tapes at 1/32 in to 6 ft, 1/16 in from 7 to 30 ft, 1/8 in from 31 to 55 ft, 3/16 in from 56 to 80 ft and 1/4 in from 81 to 100 ft, "in excess and in deficiency".
That is a staircase, not a slope: a 25 ft tape has the same 1/16 in at 8 ft as at its last mark. There is no hook term, the tolerance runs "from zero", and there are no classes.
Set the two side by side at the lengths an American tape is read:
| Length | Rounded L | Class I | Class II | Handbook 44 | Tighter rule |
|---|---|---|---|---|---|
| 6 ft (1.83 m) | 2 m | 0.3 mm | 0.7 mm | 1/32 in (0.79 mm) | Class II, narrowly |
| 10 ft (3.05 m) | 4 m | 0.5 mm | 1.1 mm | 1/16 in (1.59 mm) | Class II |
| 16 ft (4.88 m) | 5 m | 0.6 mm | 1.3 mm | 1/16 in (1.59 mm) | Class II |
| 20 ft (6.10 m) | 7 m | 0.8 mm | 1.7 mm | 1/16 in (1.59 mm) | Handbook 44 |
| 25 ft (7.62 m) | 8 m | 0.9 mm | 1.9 mm | 1/16 in (1.59 mm) | Handbook 44 |
| 30 ft (9.14 m) | 10 m | 1.1 mm | 2.3 mm | 1/16 in (1.59 mm) | Handbook 44 |
| 33 ft (10.06 m) | 11 m | 1.2 mm | 2.5 mm | 1/8 in (3.18 mm) | Class II |
Class II passes the 1/16 in step at L = 7 m and stays above it until the step jumps to 1/8 in at 31 ft. So from about 20 to 30 ft, the working end of a 25 or 30 ft tape, the US tolerance is tighter by 0.1 to 0.7 mm. Class I stays inside Handbook 44 at every length here. From the hook, add 0.2 mm and the crossover comes a metre sooner.
So the belief that a Class II tape is simply "more accurate" than a US tape is right for a 16 ft tape and wrong for most of a 25 ft one. It persists because Class II is printed in millimetres and Handbook 44 in coarse fractions, and a precise-looking number reads as a tighter one.
The test conditions are not the same
| Condition | MID Annex X | Handbook 44, 5.52 |
|---|---|---|
| Reference temperature | 20 C (68 F), unless the maker marks another | none stated in the tape tolerance section |
| Tension, long tapes | 50 N (11.2 lbf) for tapes of 5 m and over, or a force marked on the tape | 10 lb (44.5 N) for tapes of 25 ft and over |
| Tension, short tapes | the annex names no force under 5 m | 5 lb (22.2 N) under 25 ft |
| Untensioned option | not stated | flexible metal tapes of 25 ft or less "not normally used under tension" are tested with none |
| Support | not stated | "supported throughout on a horizontal flat surface" |
A tape graded under tension reads its class when pulled the way it was tested, not hanging in a sag between two hands. And a force other than 50 N counts only when "marked on the tape accordingly." The organametrisis page gives 20 N for fiberglass; the annex names only 50 N, so any other figure is the maker's and belongs on the blade.
Thermal expansion: the error not printed on the blade
A steel tape is right at one temperature. NIST's Ted Doiron puts the effect plainly: "Suppose the temperature is above 20 ºC. The scale is now longer, and the distance we measure will seem smaller than it really is." A warm tape reads short; a cold one reads long.
How much depends on the steel. The same paper says "the range of CTE for 'steel' is quite large" and gives gage block steel as 11.5 x 10^-6 per C, plus or minus 1 x 10^-6; organametrisis lists carbon steel at 0.0117 mm per C per metre. At 11.5 x 10^-6 a tape changes by 0.0115 mm per metre for every degree C, or 0.0064 mm per metre per degree F.
| Tape length | Off 8 C (14 F) from 20 C | Off 22 C (40 F) | Class II at that length |
|---|---|---|---|
| 3 m | 0.28 mm | 0.77 mm | 0.9 mm |
| 5 m | 0.46 mm | 1.28 mm | 1.3 mm |
| 8 m | 0.74 mm | 2.04 mm | 1.9 mm |
| 10 m | 0.92 mm | 2.56 mm | 2.3 mm |
The 8 C column is the directive's own band: "Materials used for material measures shall be such that length variations due to temperature excursions up to ± 8 °C about the reference temperature do not exceed the MPE." Ordinary steel moves 0.092 mm per metre across 8 C. Class I's slope, b, is 0.1 mm per metre. So Class I's slope leaves very little room above plain steel's own thermal growth across that band. That comparison is ours; the annex gives no reasoning for its constants.
The 40 F column is a tape from a cold truck or a hot dashboard. At 25 ft, 40 F from 68 F is 300 in x 0.0000064 x 40 = 0.077 in, more than Handbook 44's entire 1/16 in (0.0625 in) at that length, and about equal to Class II's 1.9 mm. A closed vehicle in sun gains about 40 F in an hour, as worked through in whether tool batteries can stay in a truck box.
The error is relative. Steel measured with a steel tape at one temperature grows with it, and most of the effect cancels, as Doiron's correction model shows. And it is the blade's temperature that counts, not the air's. Before a critical reading, leave the blade on the work until it reaches the work's temperature. Like the click wrench in the torque wrench storage guide, a tape is a calibrated instrument that holds its number only inside its limits.
Which class a job needs
- Framing, decking, rough layout. Any class, or a tape built to Handbook 44, is far inside a fraction of an inch. Class III at 5 m is 2.6 mm, about 3/32 in.
- Cabinet runs and fit-out. At 3 m, Class II from the hook allows 1.1 mm and Class I 0.5 mm. Mark and cut with one tape, and work from the 10 cm mark where a joint has to close. Hanging the run is covered in what screws to use for garage wall cabinets.
- Lengths of 20 to 30 ft. The US tolerance is tighter than Class II there. Class I beats both.
- Anything set to a laser line. A laser rated 1/8 in at 30 ft drifts 0.35 mm per metre, as worked out in what 1/8 in at 30 ft means on a laser level. Class II's b is 0.2 mm per metre, so past about 2 m the laser, not the tape, is the larger error.
Keeping a tape inside its class
The class mark covers the scale, not what happens to the blade in service:
- Kinks. A kinked blade does not lie straight, and Handbook 44 tests a tape supported flat.
- Rust and wear on the graduations. Handbook 44 caps a graduation's width at 0.75 mm (0.03 in). Corrosion that blurs a mark cannot be read to the class; humidity control is in the rust prevention guide, and a truck box's daily cycle in condensation in a truck tool box.
- The hook. Check it after a drop.
Where this answer stops applying
- Fiberglass tapes. The thermal figures are for steel. Handbook 44 says "A flexible tape shall be made of metal," so its table does not cover them.
- Classes D and S. Dipping and tank strapping tapes get a flat 1.5 mm in Table 1.
- Single graduations. The annex limits intervals between adjacent marks separately, in its Table 2.
- The legal side. These are the published tolerances, from the annex text on legislation.gov.uk and the 2026 Handbook 44. Which rule binds a particular tape in trade is not settled here.
- Checking it yourself. Another tape cannot verify a 0.2 mm difference. The hook check finds a hook fault; confirming the class needs a calibrated reference.